Renovation project of some rooms of a two-family villa.
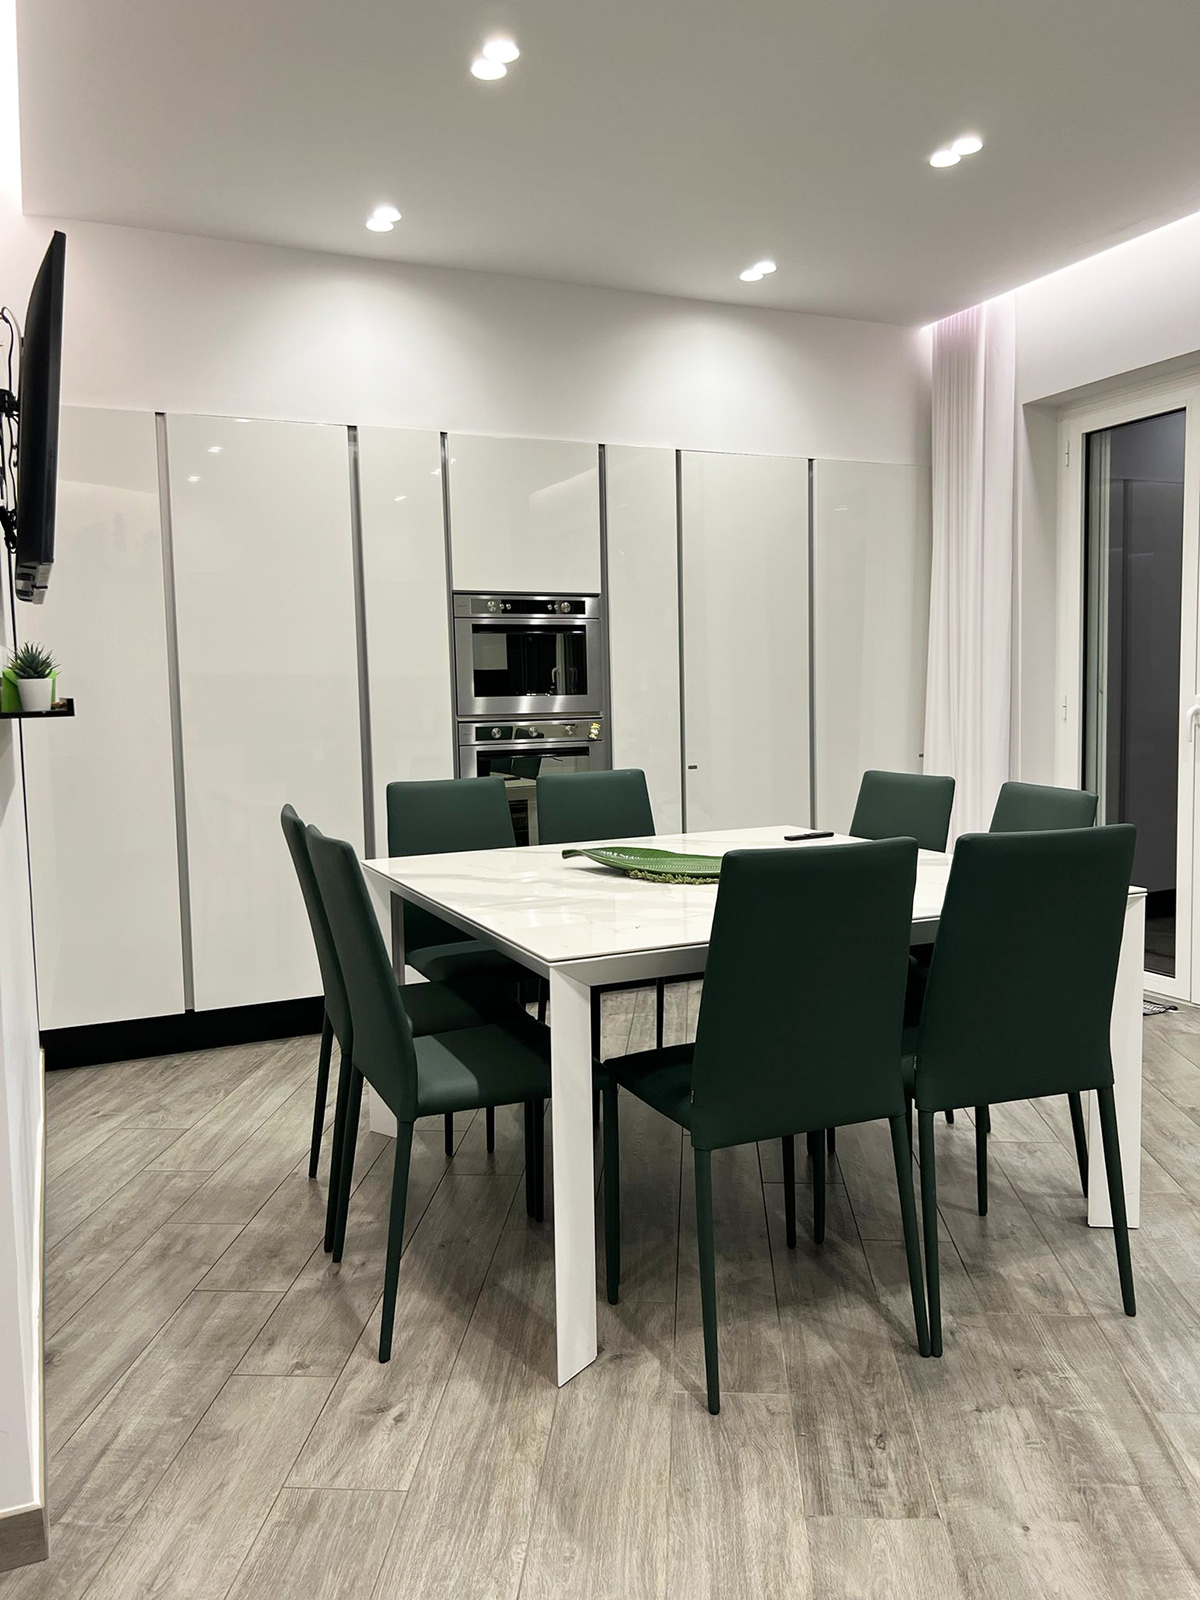
The client’s desire was to give vitality to his living room, expanding it and making it brighter with a new opening onto the garden, using coverings with innovative and designer materials and with the creation of a new service bathroom for guests using a space of unused passage, replacing the existing one which took up a lot of space in the living area.
The project therefore had clear objectives.
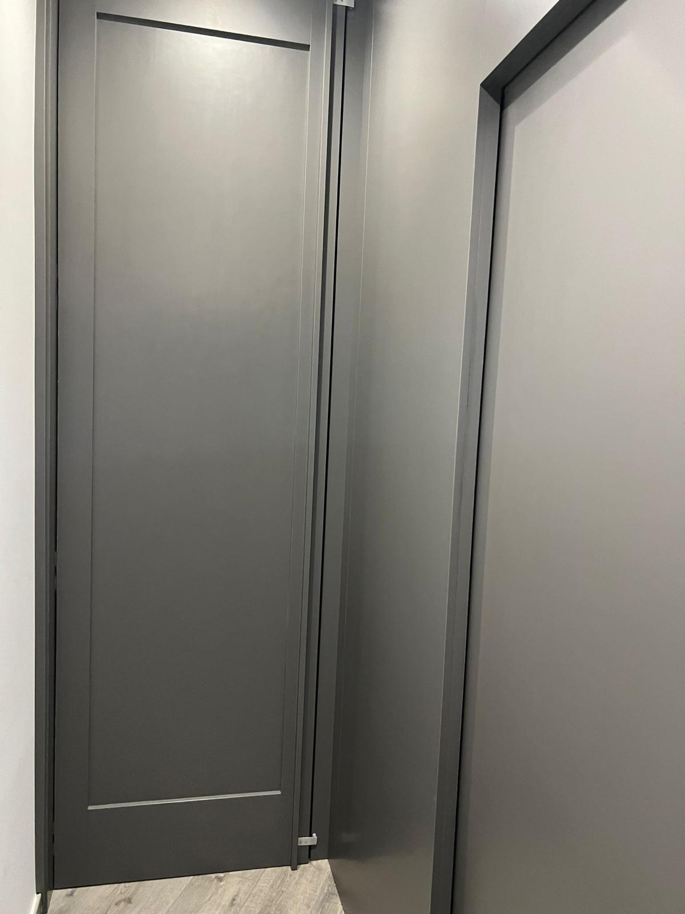
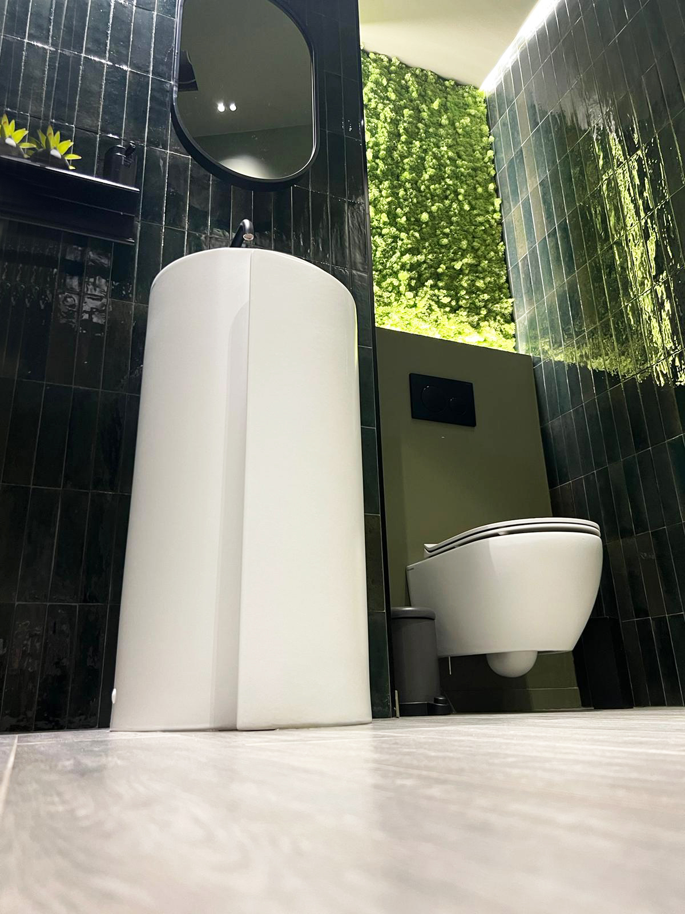
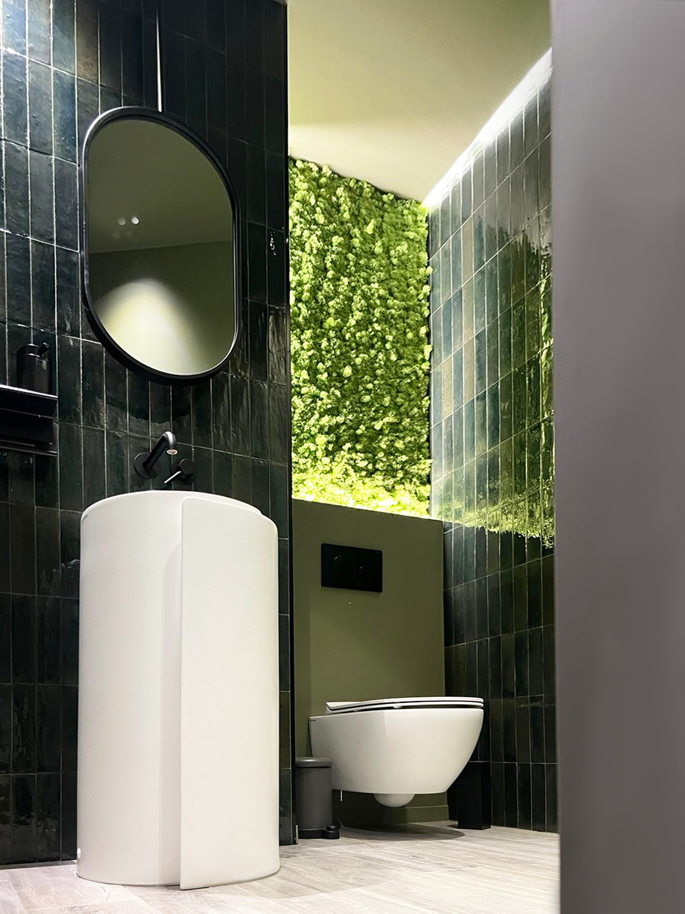
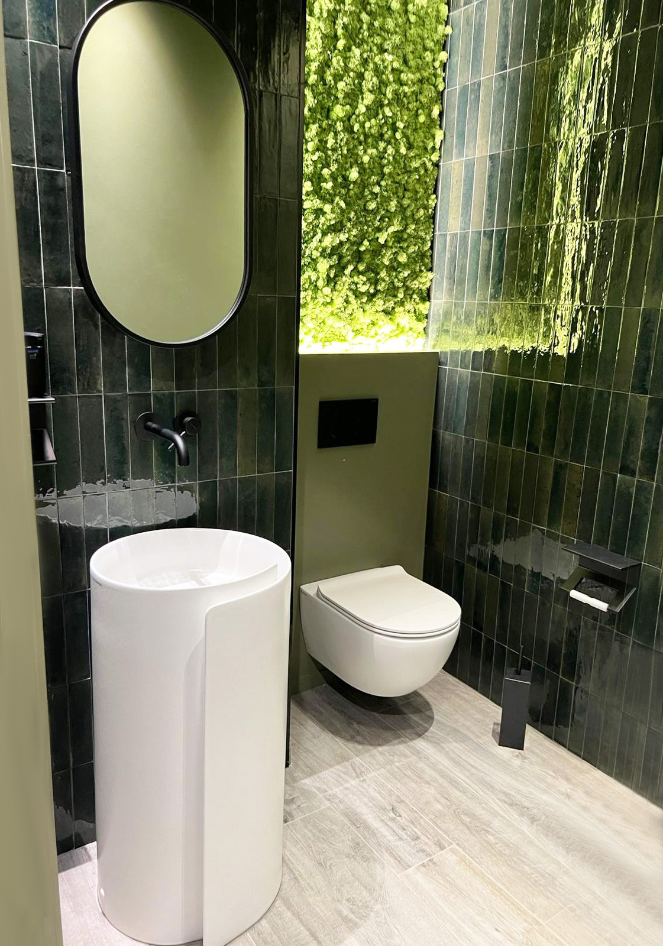
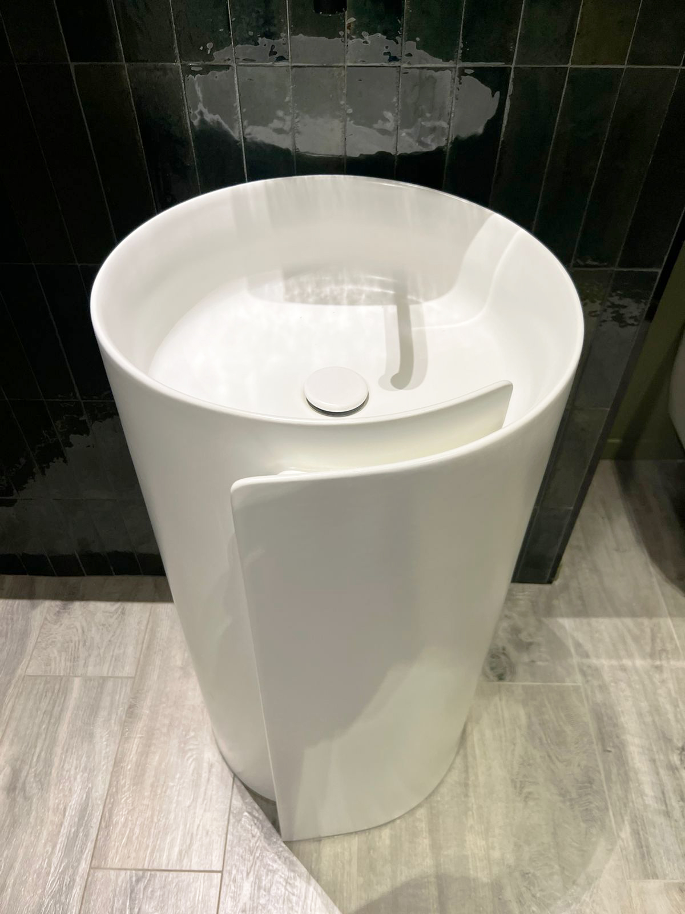
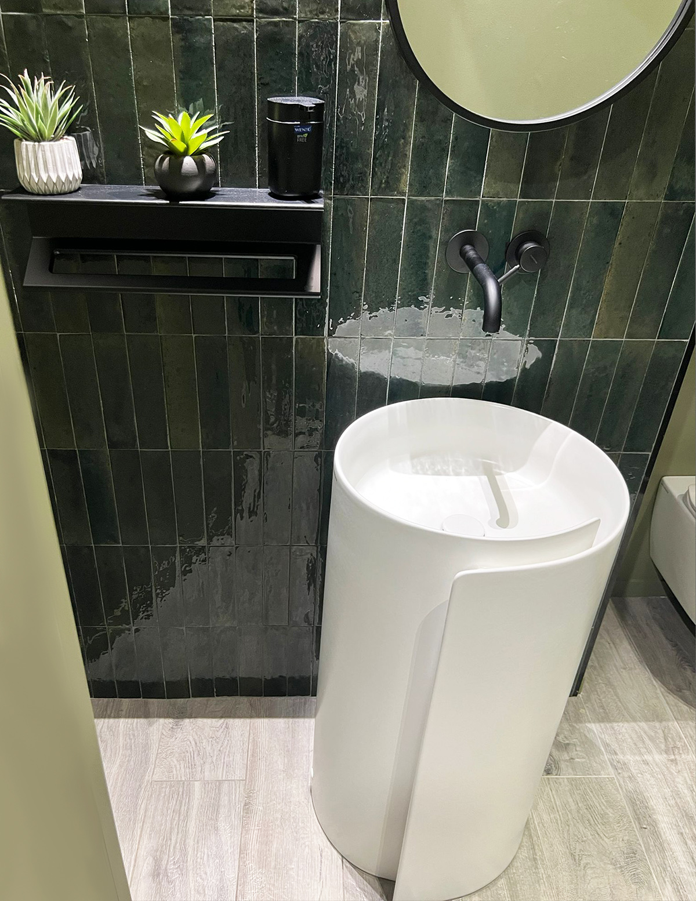
The bathroom serving guests, despite having been created in very little space, has been designed down to the smallest details thanks also to the use of the monolithic Roll sink with its marked elegance and the App wall-hung toilet. Niches with doors have been created inside with almost invisible push opening in harmony with the colored water-based enamel as a finish, in addition to the walls covered in porcelain stoneware and vertical green.
All these elements put together make it unmistakable.
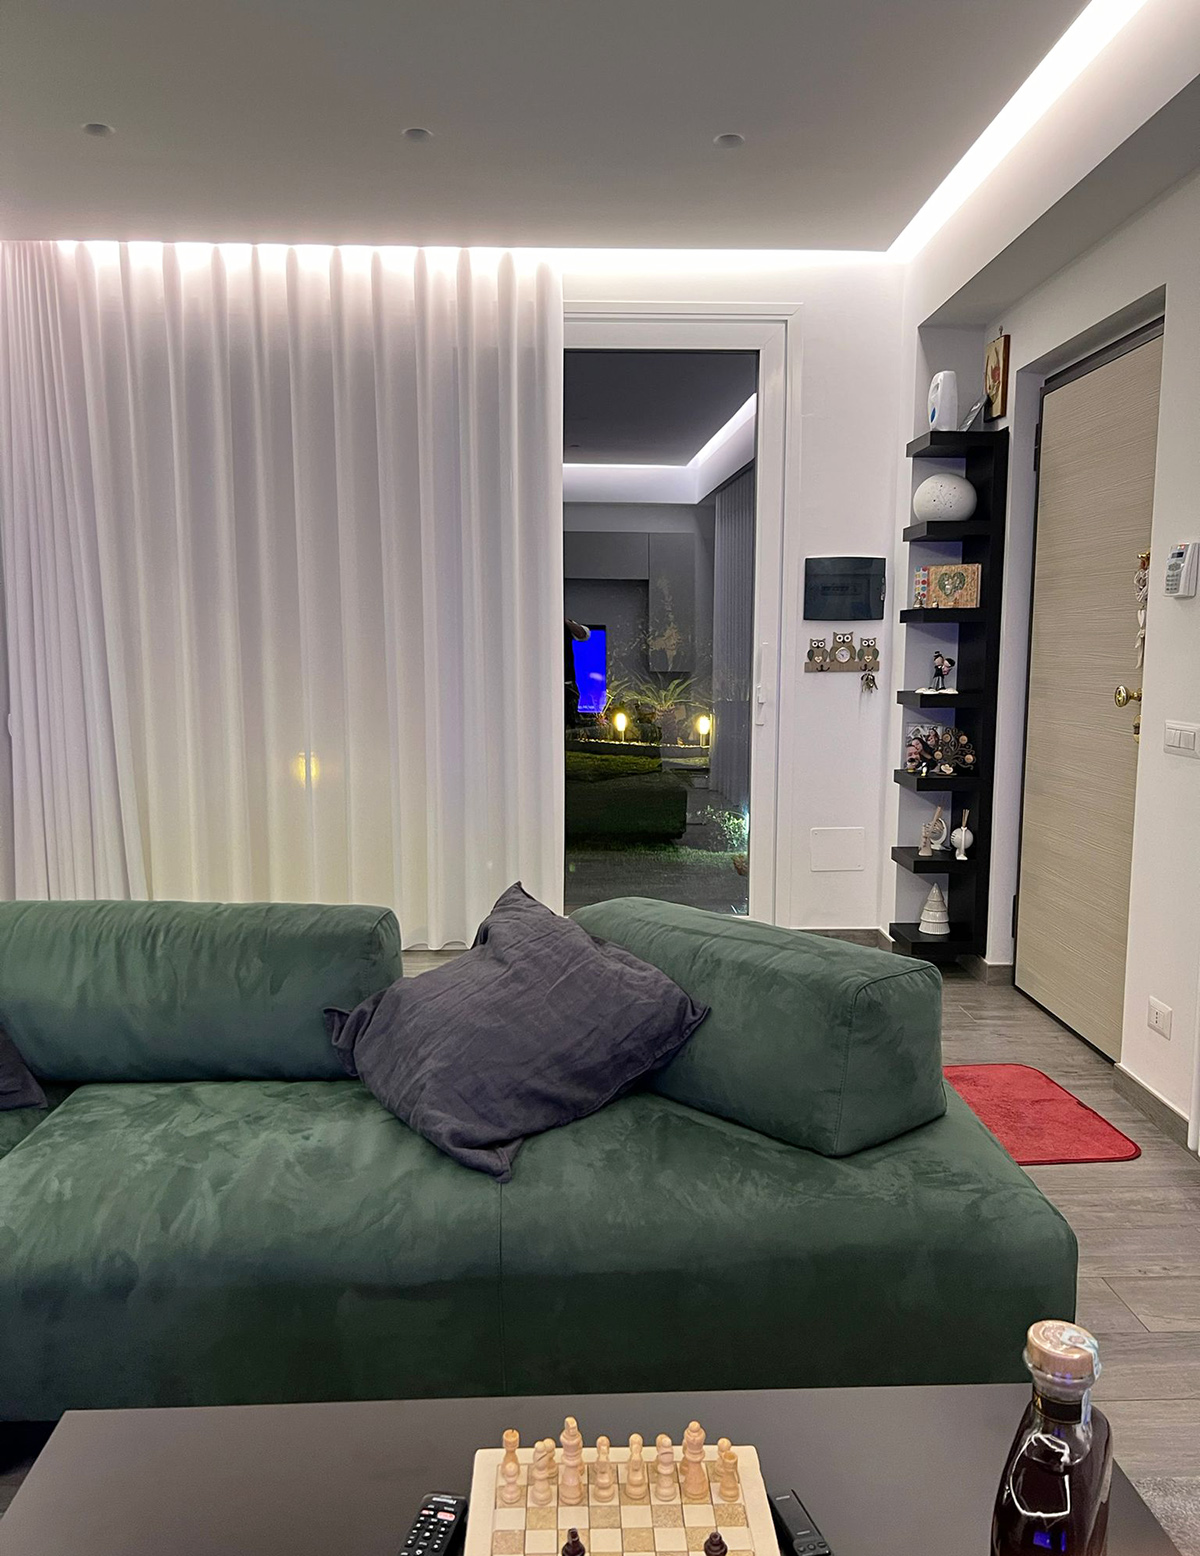
Lighting highlights details.
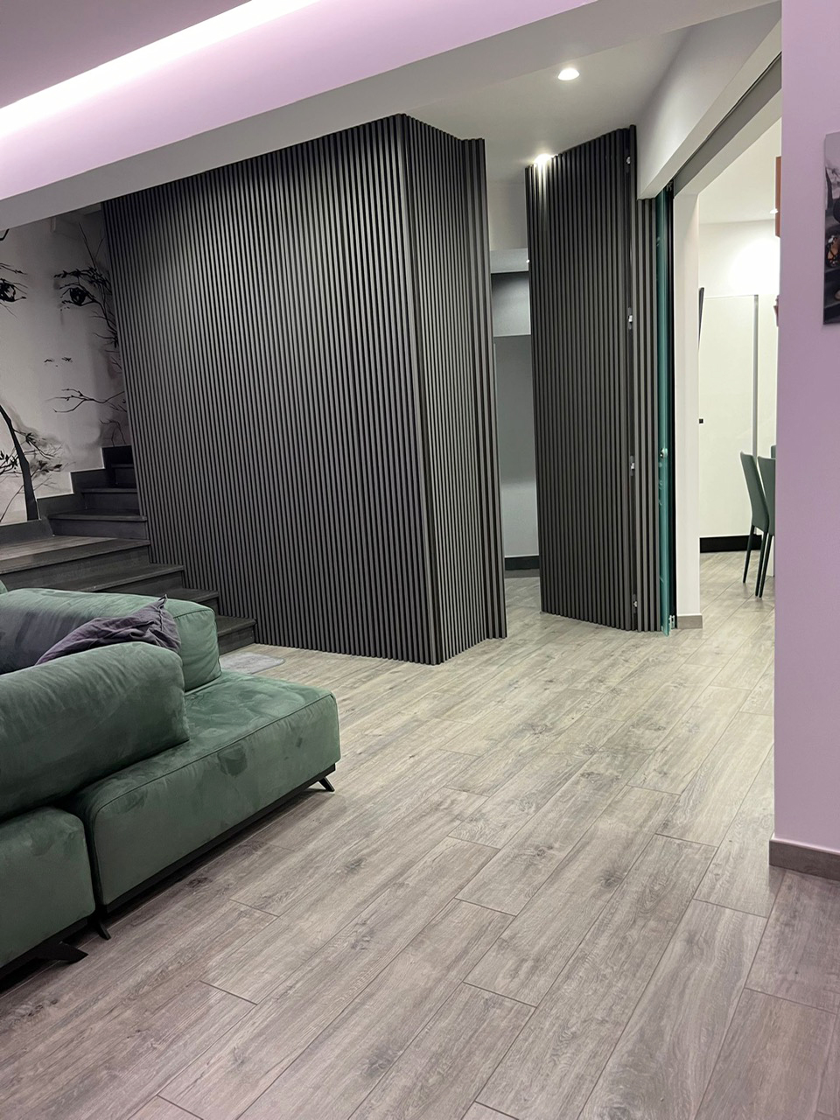
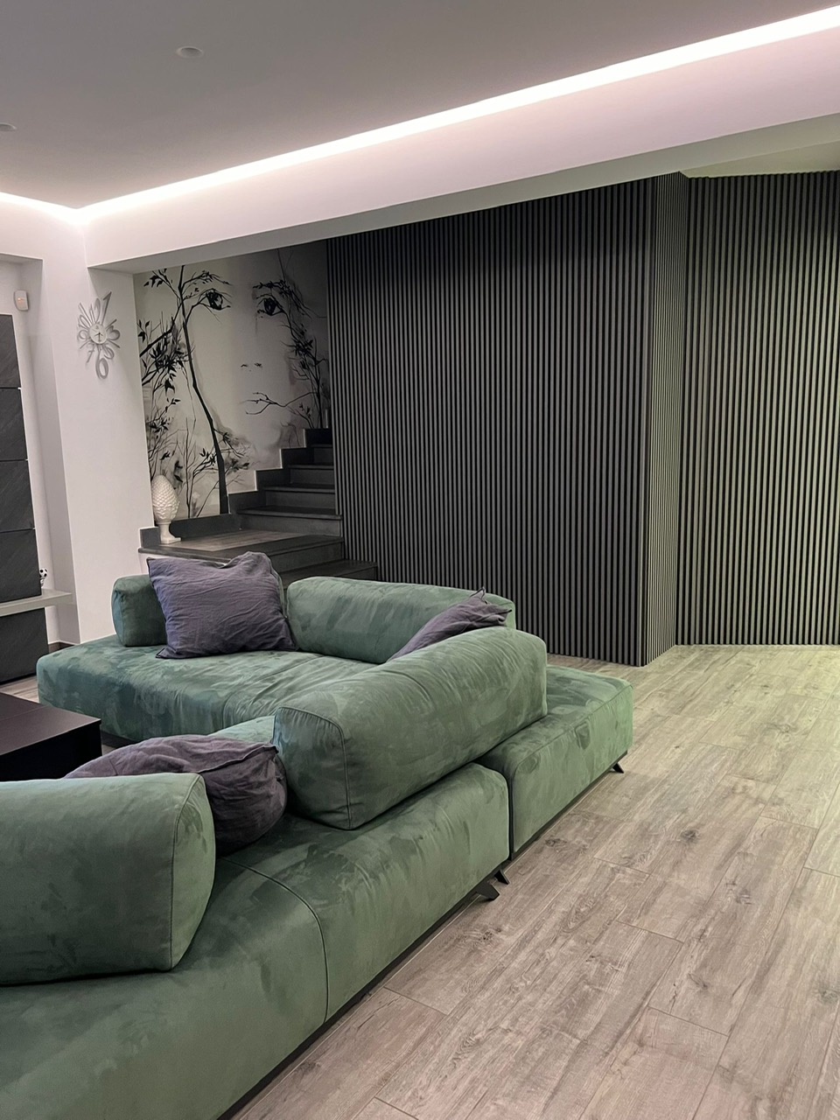
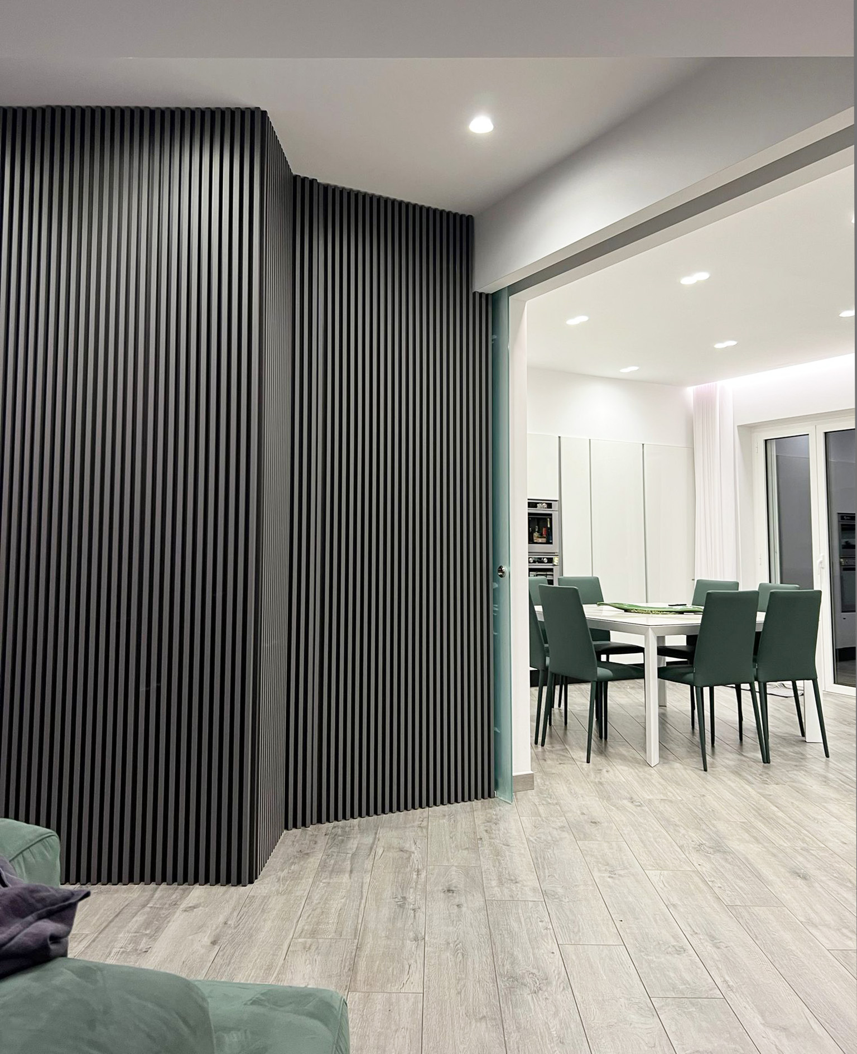
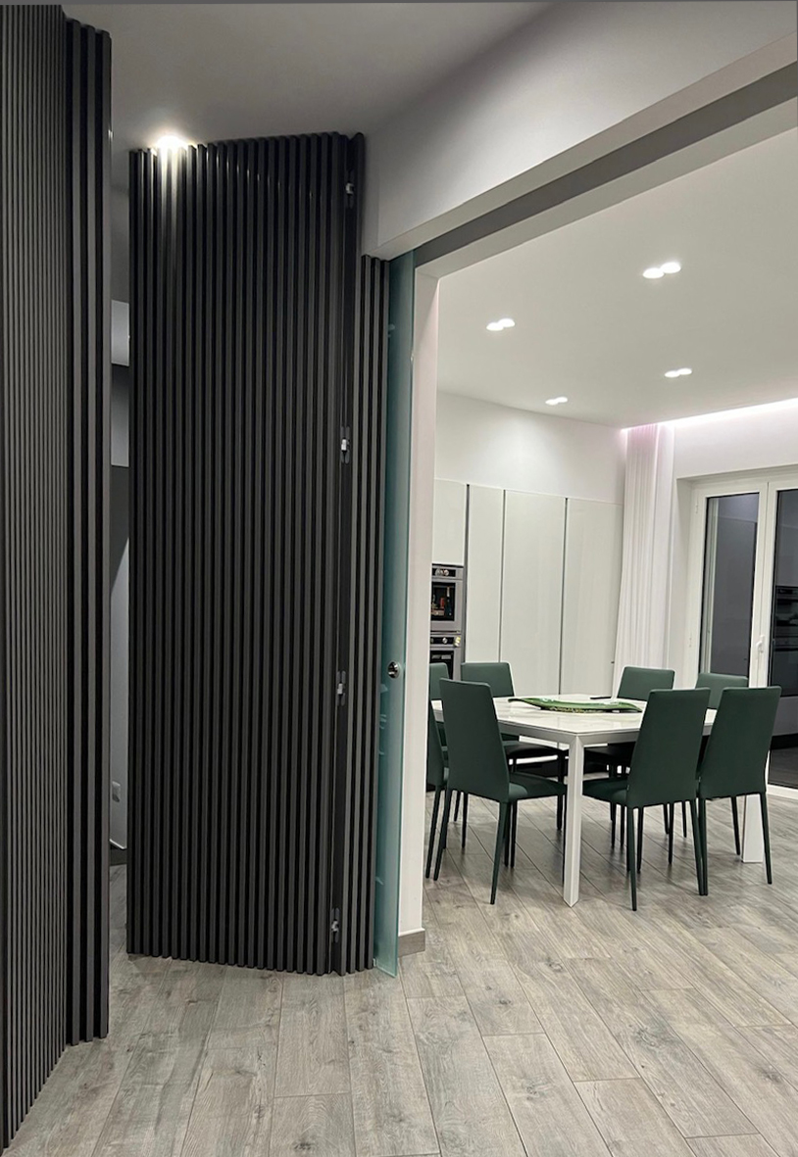
The living room changes face thanks to the boiserie made to measure by cabinetmakers with black and gray tones that match the existing floor.
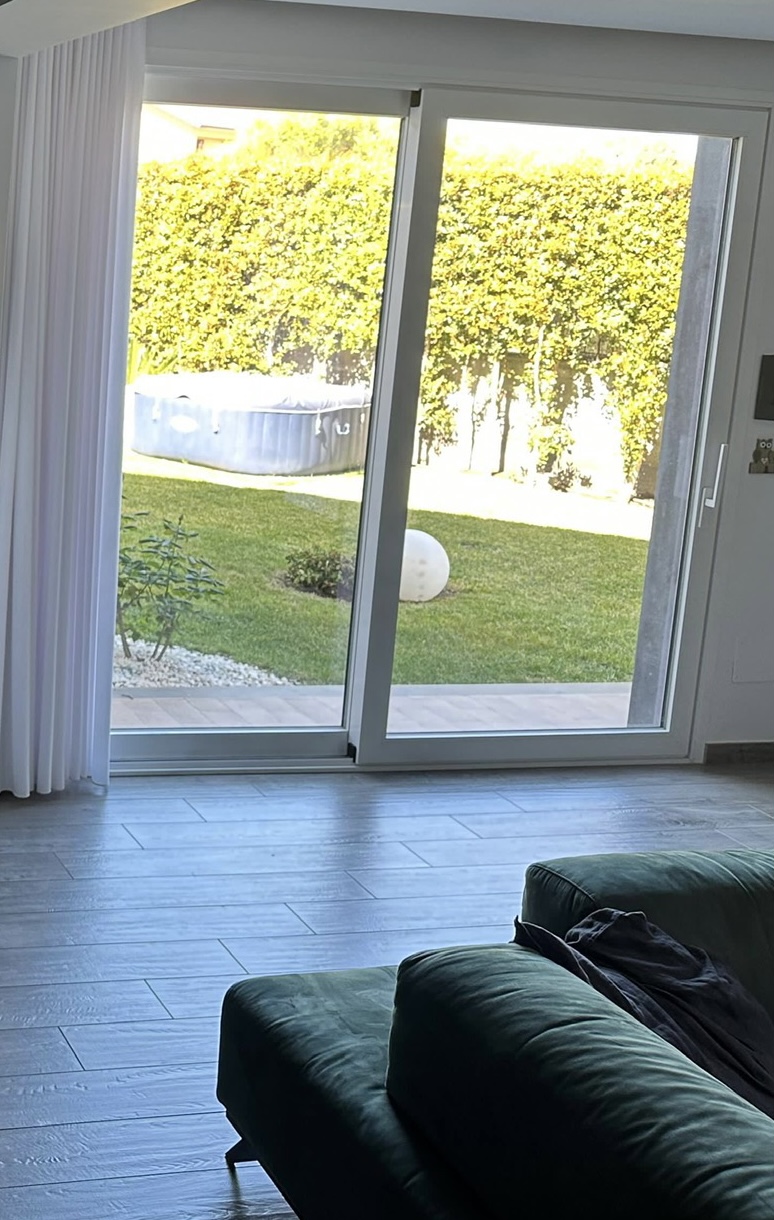
The large “new” opening onto the garden gives the room more natural light and makes the space more important for the view of the relevant garden.
The project approached the state of the places and corrected some small imperfections that the client did not like, making him happy to use the new and remodeled domestic space.